Explore All Kitchen Designs
Browse through our extensive catalog of budget-friendly, premium kitchen designs built for modern Indian homes.
Signature Modular Kitchen Categories & Layouts
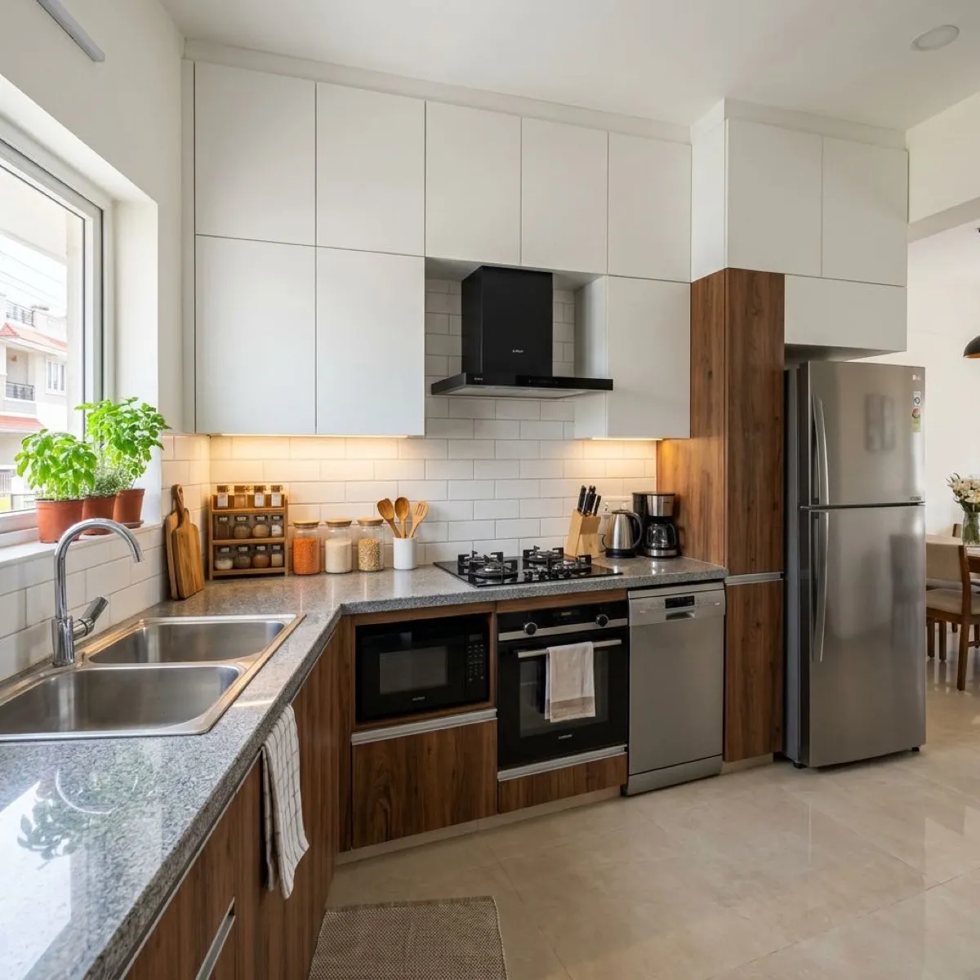
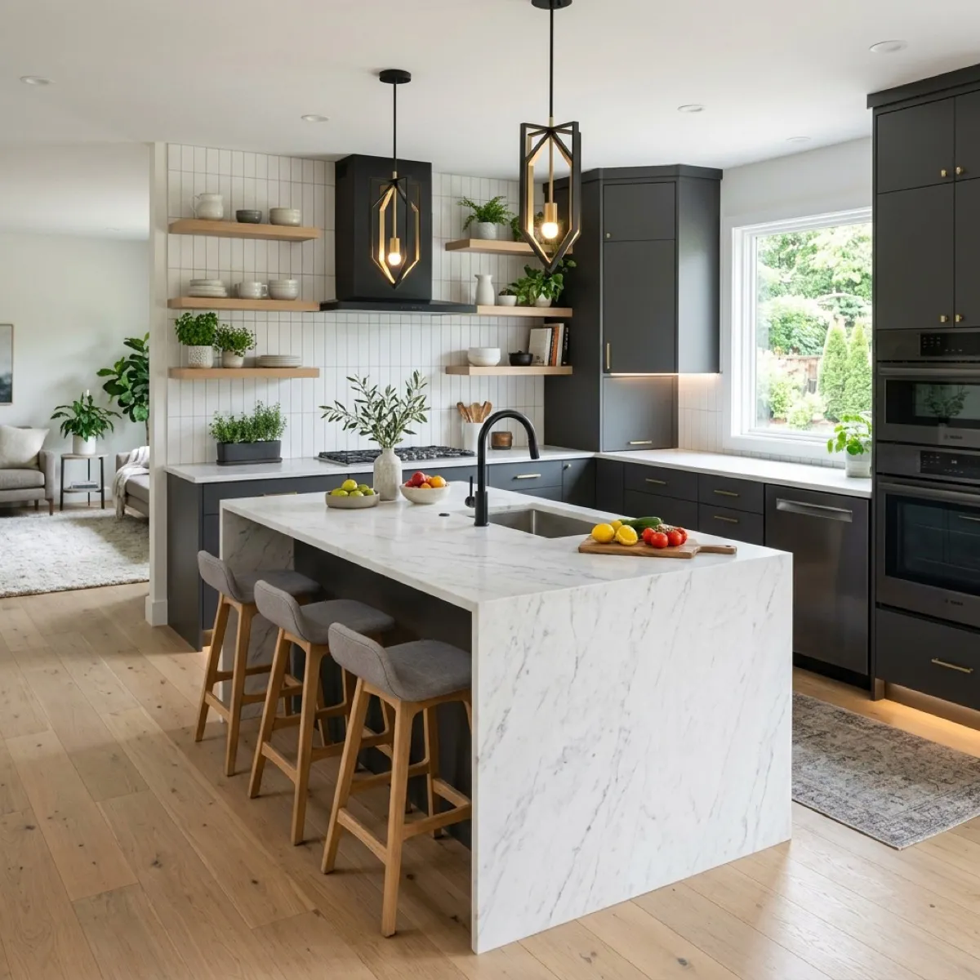
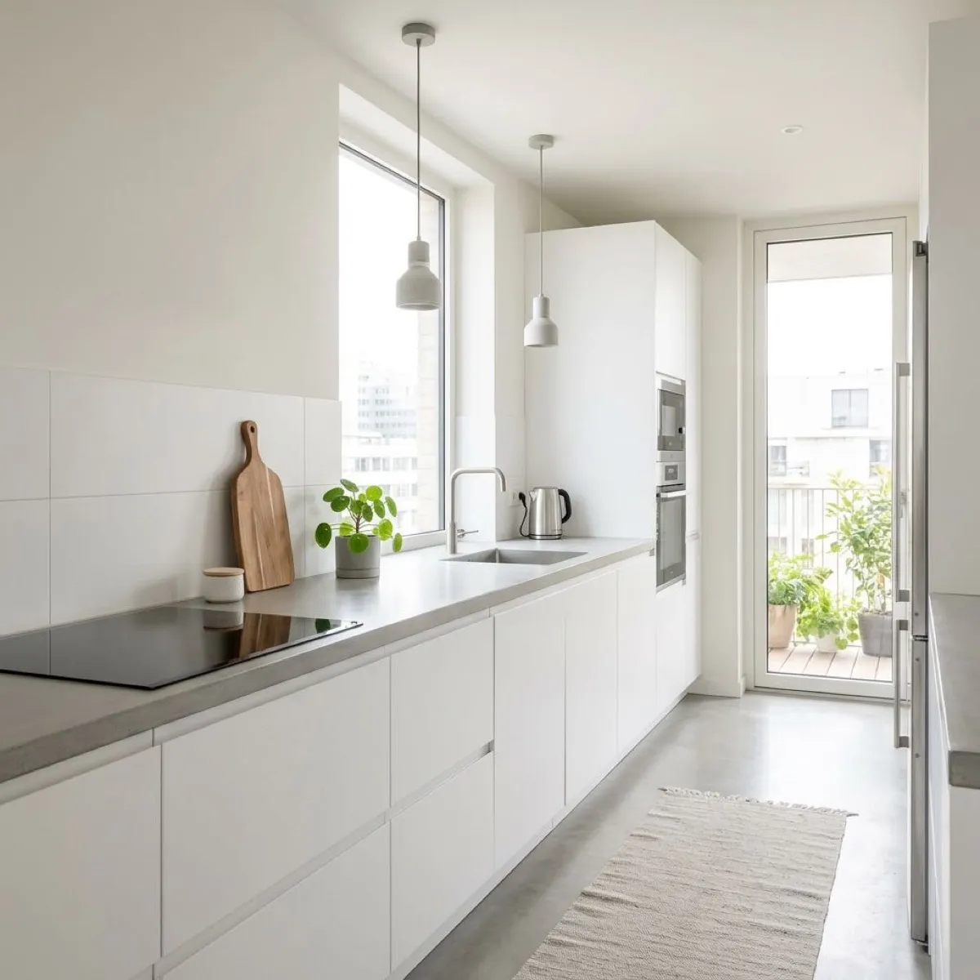
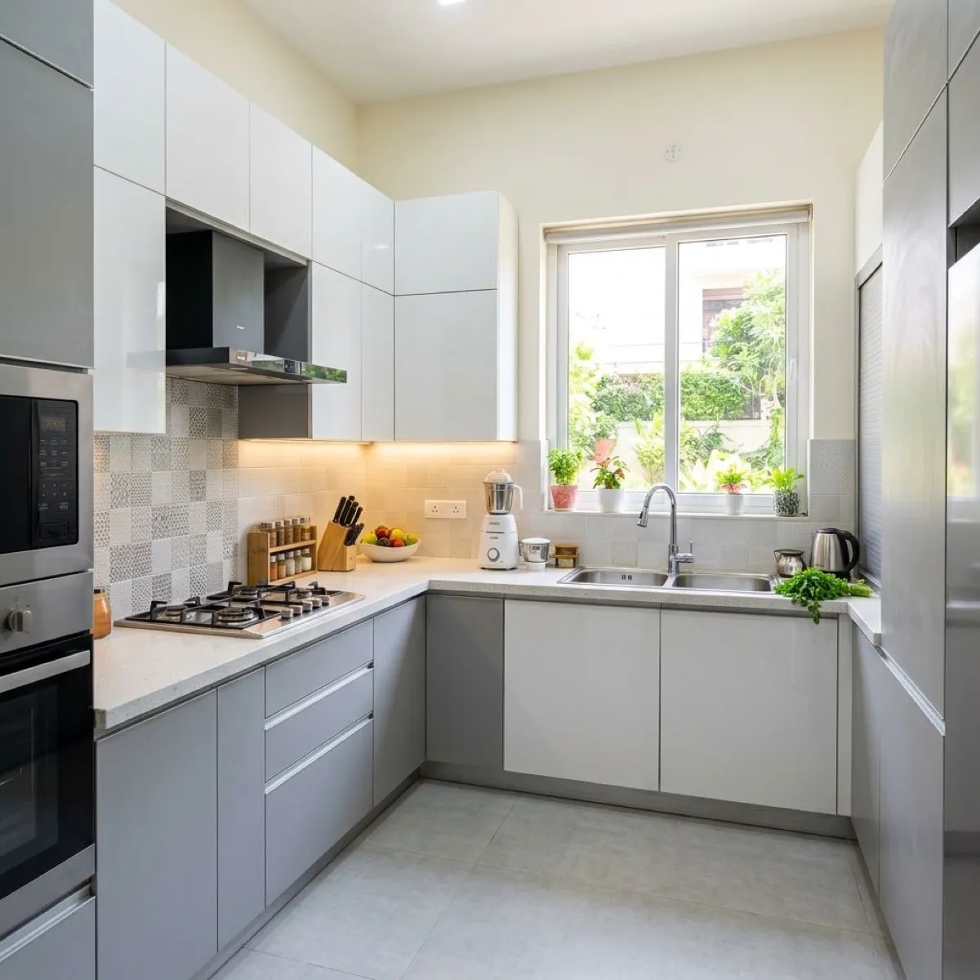
Click any kitchen category below to inspect our 8-point hardware, corner storage, lighting, and finish details.
How to Choose the Right Modular Kitchen Layout & Shutter Finish for Indian Homes
Selecting a kitchen design goes far beyond color palettes. In Delhi NCR apartments and builder floors, your layout must balance the Golden Work Triangle (refrigerator, sink, and hob separated by 4 to 9 feet) with high-capacity storage for pressure cookers, masala pull-outs, heavy grain containers, and RO water purifiers.
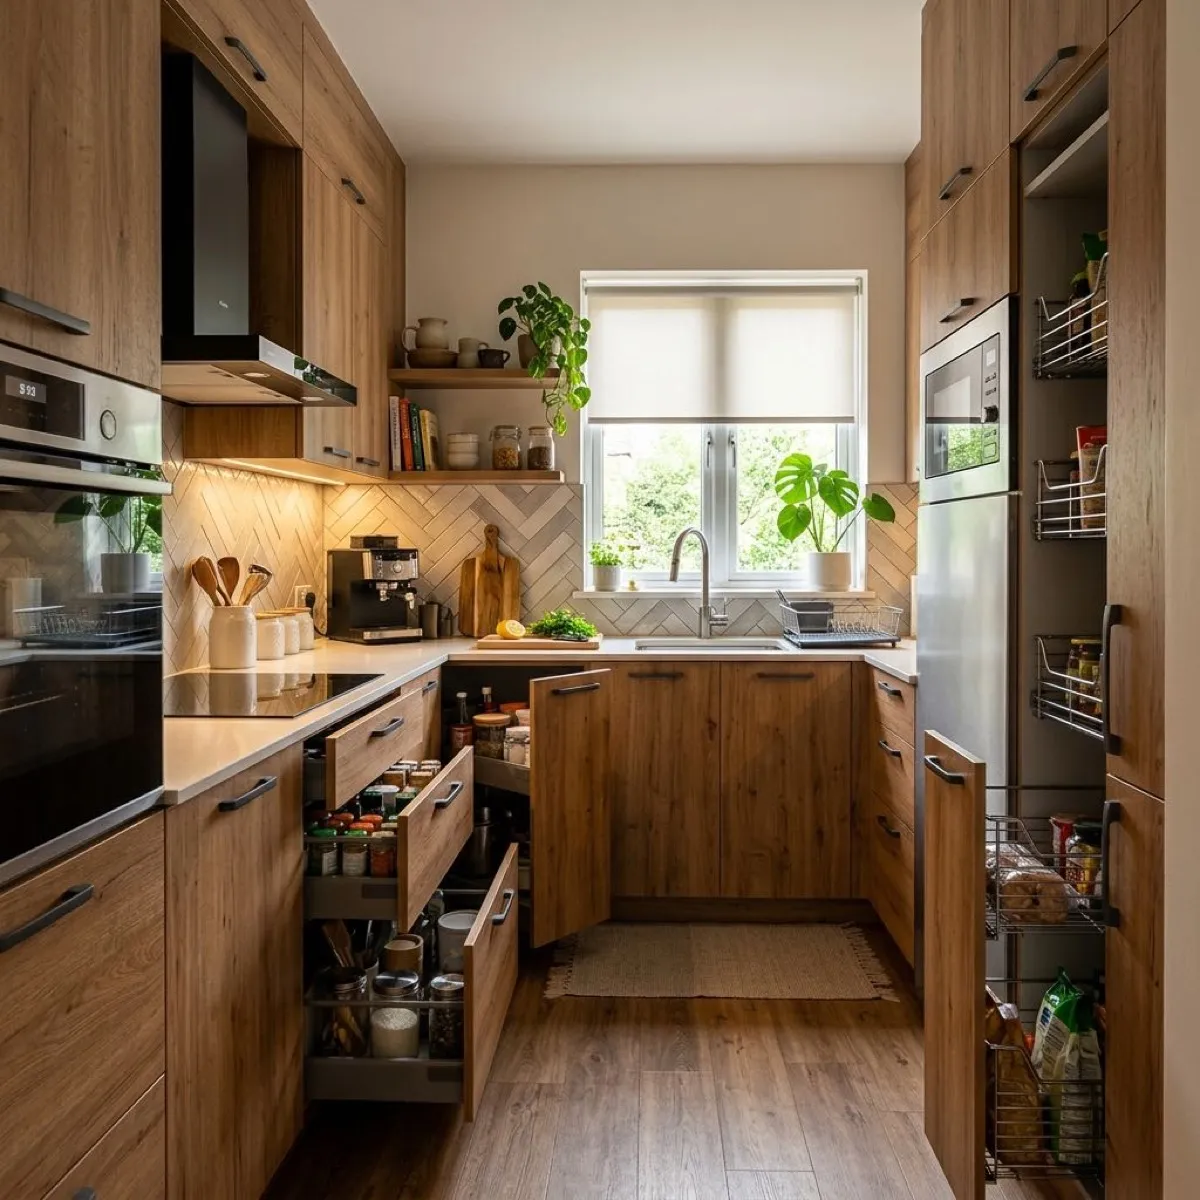
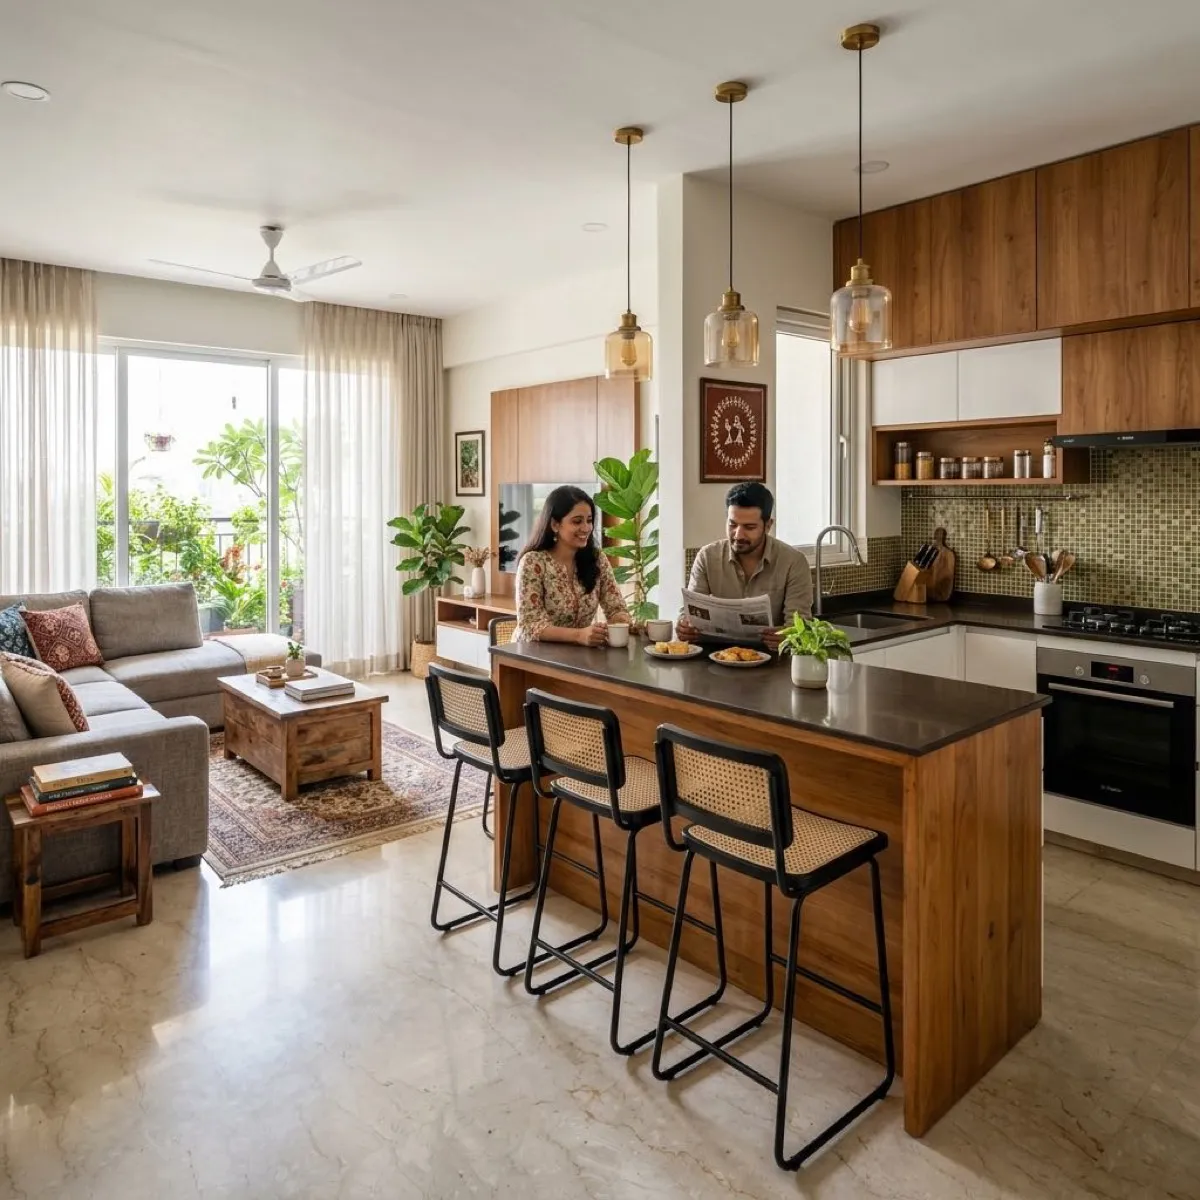
For compact 2BHK and 3BHK apartments (65–95 sq.ft.), an L-Shaped or Parallel Galley layout prevents aisle congestion while accommodating a 3-drawer tandem unit beneath the hob and a dedicated wet sink zone in IS:710 BWP marine plywood. For larger 3BHK/4BHK residences and independent floors (105–150+ sq.ft.), a U-Shaped or Open Island kitchen allows you to separate wet washing from dry meal prep and integrate a tall built-in oven/microwave tower alongside a 6-shelf pull-out pantry.
| Shutter Finish | Surface Aesthetics & Feel | Heat, Oil & Scratch Resistance | Best Suited For |
|---|---|---|---|
| 1mm High-Pressure Laminate | Textured woodgrain, suede matte, or gloss | Extremely high scratch & impact resistance | Heavy-use family kitchens & base cabinets |
| 2mm European Acrylic | Mirror-like optical depth & UV stability | Moisture-proof; wipes clean with microfiber | Upper wall cabinets & modern apartment layouts |
| 6-Coat Matte PU Lacquer | Seamless, zero-edge-band velvety finish | Sealed on all 6 faces against humidity | Luxury handleless, fluted & island kitchens |
| Smoked Veneer & Fluted Glass | Authentic hardwood warmth + warm LED glow | PU-sealed wood grain; tempered 5mm glass | Open-plan living/dining kitchens & bar units |
Want to see how these finishes look in your actual kitchen before ordering? Upload a photo of your current space to our AI Kitchen Studio for an instant 3D remodel, or calculate your exact module-wise budget in 60 seconds with our Modular Kitchen Cost Calculator. We deliver and install across Delhi, Gurugram, Noida, Faridabad, and Ghaziabad.